



3 Beds
2.5 Baths
1,845 SqFt
3 Beds
2.5 Baths
1,845 SqFt
Key Details
Property Type Single Family Home
Sub Type Single Family Residence
Listing Status Active
Purchase Type For Sale
Square Footage 1,845 sqft
Price per Sqft $184
Subdivision Highland Park Ph C Sec 2
MLS Listing ID 5029702
Style 1st Floor Entry
Bedrooms 3
Full Baths 2
Half Baths 1
HOA Fees $45/mo
HOA Y/N Yes
Year Built 2017
Annual Tax Amount $5,970
Tax Year 2025
Lot Size 4,399 Sqft
Acres 0.101
Property Sub-Type Single Family Residence
Source actris
Property Description
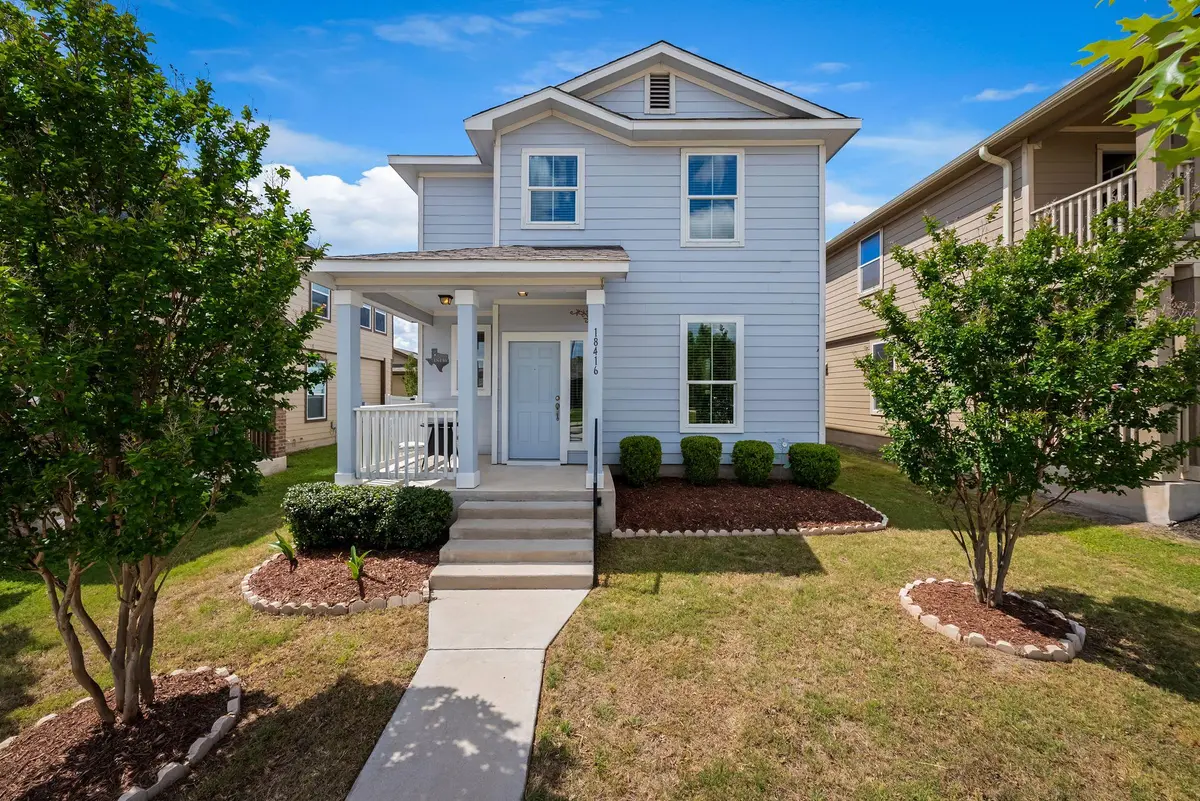
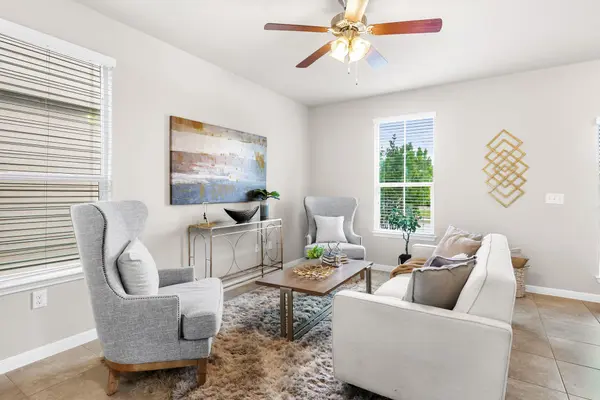
The main level features an open kitchen, dining, and living area, with granite countertops, white cabinetry, and stainless steel appliances. A dedicated laundry room with utility sink, convenient powder bath, and under-stair storage add functionality without sacrificing space. The rear-entry two-car garage keeps the front of the home clean and inviting, with a covered porch that adds to its curb appeal.
Upstairs, the primary suite features a walk-in shower, dual vanity, and generous walk-in closet. Two additional bedrooms share a full hall bath, while the central loft offers flexibility for a home office, playroom, media room, or second living area.
Outside, the backyard is designed for low maintenance, with extended fencing and pavers that expand the usable space. The covered patio offers a shaded spot for morning coffee, an afternoon break, or dinner outdoors. Solar panels add energy efficiency.
Highland Park residents enjoy an impressive lineup of amenities for just $45 per month in HOA dues, including a resort-style pool with lap lanes, basketball court, soccer field, playground, and miles of walking trails. Green spaces and neighborhood street lighting add to the community's appeal. Grocery stores, restaurants, and everyday essentials are within approximately 10 minutes, and Downtown Austin is less than 20 miles away.
Come explore this Highland Park home and all the neighborhood has to offer. Schedule your showing today!
Location
State TX
County Travis
Interior
Interior Features Ceiling Fan(s), Double Vanity, Interior Steps, Walk-In Closet(s), Granite Counters
Heating Central
Cooling Central Air
Flooring Carpet, Tile
Fireplace No
Appliance Exhaust Fan, Microwave, Electric Oven, Free-Standing Electric Range, Stainless Steel Appliance(s), Water Softener
Exterior
Exterior Feature CCTYD, Exterior Steps, Lighting
Garage Spaces 2.0
Fence Back Yard, Fenced, Gate, Vinyl
Pool None
Community Features See Remarks, Clubhouse, Cluster Mailbox, Common Grounds, Curbs, Fitness Center, High Speed Internet, Park, Picnic Area, Playground, Pool, Sidewalks, Street Lights, Suburban, Trail(s)
Utilities Available Electricity Available, High Speed Internet, Water Connected
Waterfront Description None
View Neighborhood
Roof Type Composition,Shingle
Porch See Remarks, Covered, Front Porch, Patio, Porch, Rear Porch, Side Porch
Total Parking Spaces 4
Private Pool No
Building
Lot Description Alley, Back Yard, Front Yard, Trees-Small (Under 20 Ft)
Faces East
Foundation Slab
Sewer Public Sewer
Water Public
Level or Stories Two
Structure Type HardiPlank Type
New Construction No
Schools
Elementary Schools Highland Park (Pflugerville Isd)
Middle Schools Park Crest
High Schools Hendrickson
School District Pflugerville Isd
Others
HOA Fee Include Common Area Maintenance,Landscaping,Maintenance Grounds
Special Listing Condition Standard
Nearby Locations
Top 1% Real Estate Team in Texas
Over $2 Billion in Total Sales