




3 Beds
2 Baths
1,892 SqFt
3 Beds
2 Baths
1,892 SqFt
Key Details
Property Type Single Family Home
Sub Type Single Family Residence
Listing Status Active
Purchase Type For Sale
Square Footage 1,892 sqft
Price per Sqft $174
Subdivision Ryans Crossing Sec 06
MLS Listing ID 4656837
Bedrooms 3
Full Baths 2
HOA Fees $132/qua
HOA Y/N Yes
Year Built 2003
Annual Tax Amount $6,164
Tax Year 2026
Lot Size 7,069 Sqft
Acres 0.1623
Property Sub-Type Single Family Residence
Source actris
Property Description
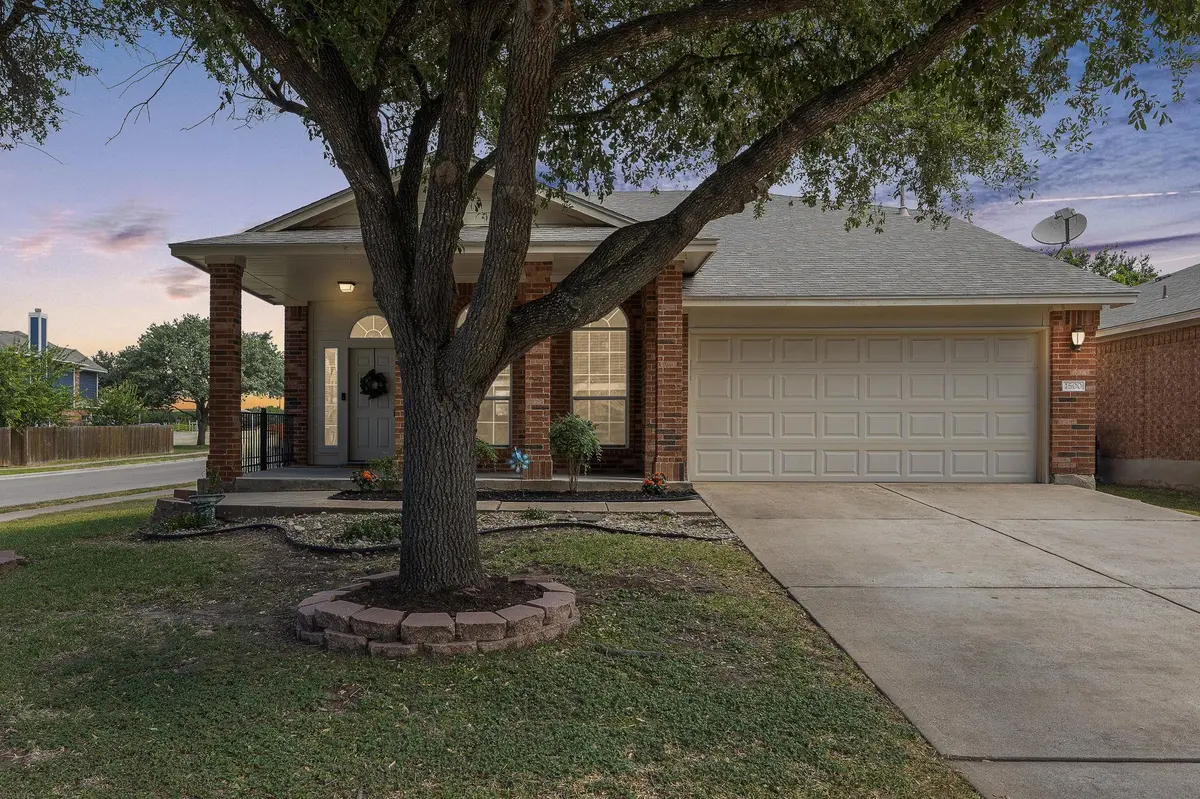
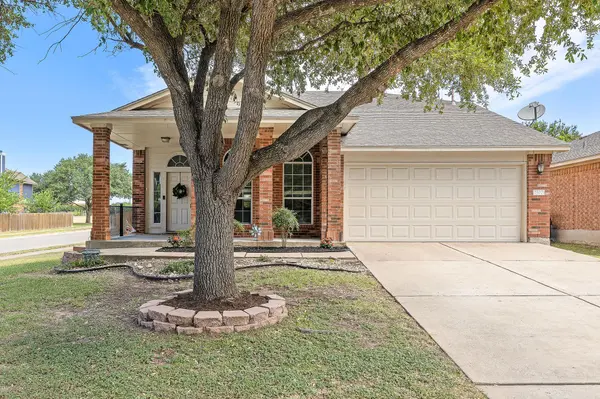
More than just a house, this is the kind of place that reminds you what "community" really means. Nestled beneath a beautiful mature oak, this 3-bedroom, 2-bath home with a dedicated office offers 1,892 square feet of comfortable living and a backyard unlike anything else nearby.
The true showstopper? The outdoor oasis! Winding rock pathways, beautifully landscaped garden beds, and a charming footbridge create a peaceful retreat for morning coffee, evening gatherings, or simply enjoying nature in your own backyard.
Inside, you'll find Corian countertops, light wood cabinetry, vinyl flooring in the main living areas, and carpet in the bedrooms. Bring your Pinterest board! This well-maintained home offers the perfect opportunity to personalize the cosmetic finishes without immediately tackling major system replacements.
Big-ticket improvements? Already handled! HVAC replaced in 2025, water heater in 2024, and roof in 2019. Focus on making this home your own instead of worrying about those costly updates.
Located in a welcoming Round Rock neighborhood known for its friendly atmosphere and convenient location, this home offers personality, potential, and a true sense of community.
A one-of-a-kind backyard, major updates, room to make it yours, AND a seller-paid rate buydown? That's an opportunity worth exploring!
Buydown subject to acceptable offer, lender approval, loan eligibility, and applicable terms. Consult lender for payment details.
Location
State TX
County Williamson
Rooms
Main Level Bedrooms 3
Interior
Interior Features Ceiling Fan(s), Corian Counters, Multiple Living Areas, No Interior Steps, Open Floorplan, Pantry, Primary Bedroom on Main, Study/Home Office
Heating Central
Cooling Ceiling Fan(s), Central Air
Flooring Carpet, Vinyl, Wood
Fireplace No
Appliance Dishwasher, Disposal, Plumbed For Ice Maker, Free-Standing Gas Range, Refrigerator, Vented Exhaust Fan, Water Heater
Exterior
Exterior Feature Garden, Rain Gutters, Private Yard
Garage Spaces 2.0
Fence Back Yard, Privacy, Wood
Pool None
Community Features Clubhouse, Cluster Mailbox, Common Grounds, Google Fiber, Park, Picnic Area, Planned Social Activities, Playground, Pool, Sidewalks, Sport Court(s)/Facility, Street Lights, Underground Utilities, Trail(s)
Utilities Available Electricity Available, Natural Gas Available, Phone Available, Sewer Available, Underground Utilities, Water Available
Waterfront Description None
View Garden, Neighborhood
Roof Type Composition,Shingle
Porch Covered, Front Porch, Rear Porch
Total Parking Spaces 4
Private Pool No
Building
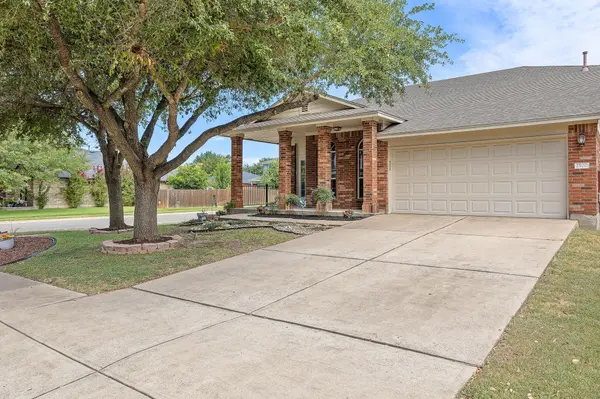
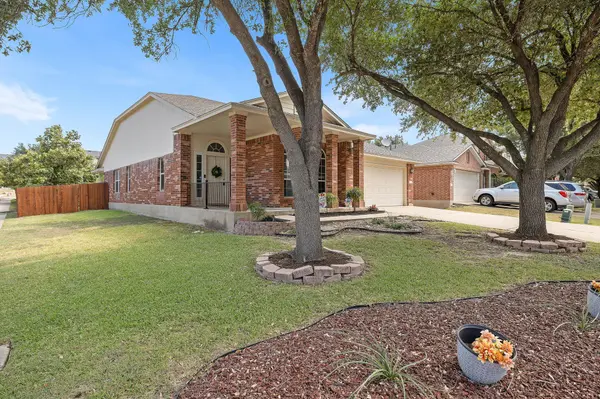
Lot Description Corner Lot, Landscaped
Faces South
Foundation Slab
Sewer Public Sewer
Water Public
Level or Stories One
Structure Type HardiPlank Type,Masonry – Partial
New Construction No
Schools
Elementary Schools Redbud
Middle Schools Cpl Robert P Hernandez
High Schools Stony Point
School District Round Rock Isd
Others
HOA Fee Include Common Area Maintenance
Special Listing Condition Standard
Nearby Locations
Top 1% Real Estate Team in Texas
Over $2 Billion in Total Sales