





3 Beds
3 Baths
1,952 SqFt
3 Beds
3 Baths
1,952 SqFt
Key Details
Property Type Single Family Home
Sub Type Single Family Residence
Listing Status Coming Soon
Purchase Type For Sale
Square Footage 1,952 sqft
Subdivision Sendero Hills Ph 03 Amd Of
MLS Listing ID 6525555
Bedrooms 3
Full Baths 2
Half Baths 1
HOA Fees $65/qua
HOA Y/N Yes
Year Built 2019
Annual Tax Amount $12,668
Tax Year 2026
Lot Size 7,535 Sqft
Acres 0.173
Property Sub-Type Single Family Residence
Source actris
Property Description
Enjoy the convenience of voice-activated lighting and window shades, bringing a new level of comfort and customization to your daily routine. The home is wired and cabled for built-in surround sound speakers, offering the opportunity to create an immersive audio experience throughout your living space. A dedicated security system and integrated in-wall pest control system provide additional peace of mind, while solar panels offer an energy-conscious advantage.
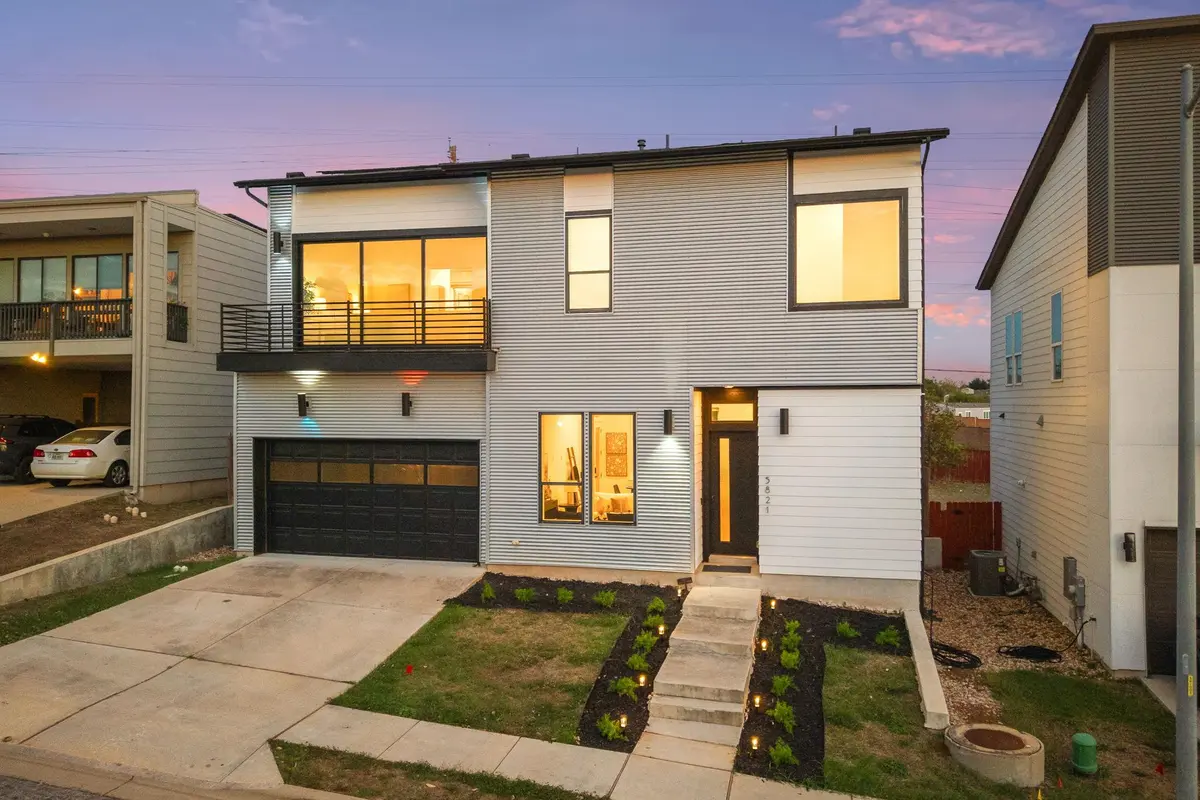
Unwind at the end of the day in your own private sauna, the perfect place to relax and recharge in the evenings. Step onto the balcony to take in the city views, offering a memorable backdrop for morning coffee, sunset moments, or quiet evenings at home. Outside, a large backyard provides ample room to entertain, garden, play, or simply enjoy the Texas sunshine. The finished garage adds valuable functionality, whether for parking, storage, hobbies, or additional workspace.
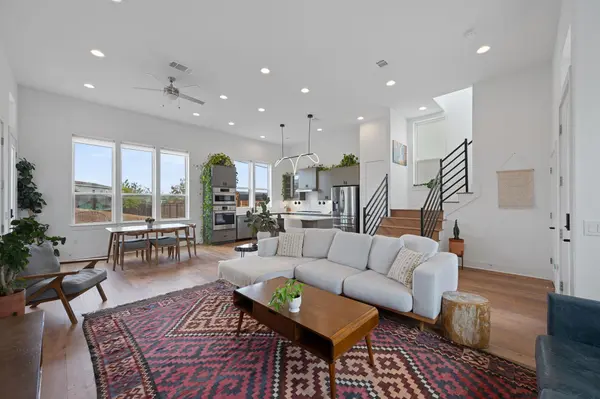
With its combination of natural light, elevated ceilings, smart-home features, wellness amenities, and inviting outdoor spaces, this Austin property offers a distinctive blend of style and practicality. From relaxing in the sauna to enjoying the city views from the balcony, every space presents an opportunity to make the most of home. Thoughtfully equipped for modern living and designed to balance convenience with comfort, this residence is a wonderful opportunity to experience the best of contemporary Austin living.
Location
State TX
County Travis
Area 3E
Interior
Interior Features Breakfast Bar, Ceiling Fan(s), Ceiling-High, Corian Counters, Double Vanity, Open Floorplan, Pantry, Recessed Lighting, Soaking Tub, Walk-In Closet(s)
Heating Central, Natural Gas, Zoned
Cooling Central Air, Zoned
Flooring Tile, Wood
Fireplace Y
Appliance Dishwasher, Disposal, Exhaust Fan, Gas Range, Microwave, Gas Oven, RNGHD, Refrigerator, Tankless Water Heater
Exterior
Exterior Feature Balcony, Gutters Full, Lighting, Pest Tubes in Walls
Garage Spaces 2.0
Fence Wood
Pool None
Community Features Dog Park, Park, Playground, Trail(s)
Utilities Available Electricity Connected, High Speed Internet, Natural Gas Connected, Sewer Connected, Water Connected
Waterfront Description None
View Neighborhood
Roof Type Composition
Accessibility None
Porch See Remarks
Total Parking Spaces 4
Private Pool No
Building
Lot Description Sprinkler - Automatic
Faces West
Foundation Slab
Sewer Public Sewer
Water Public
Level or Stories Two
Structure Type Frame,HardiPlank Type,Metal Siding
New Construction No
Schools
Elementary Schools Oak Meadows
Middle Schools Decker
High Schools Manor
School District Manor Isd
Others
HOA Fee Include Common Area Maintenance
Restrictions Easement
Ownership Fee-Simple
Acceptable Financing Cash, Conventional, FHA, VA Loan
Tax Rate 2.2027
Listing Terms Cash, Conventional, FHA, VA Loan
Special Listing Condition Standard
Virtual Tour https://my.matterport.com/show/?m=D9FQFixp7Pp
Nearby Locations
Top 1% Real Estate Team in Texas
Over $2 Billion in Total Sales