


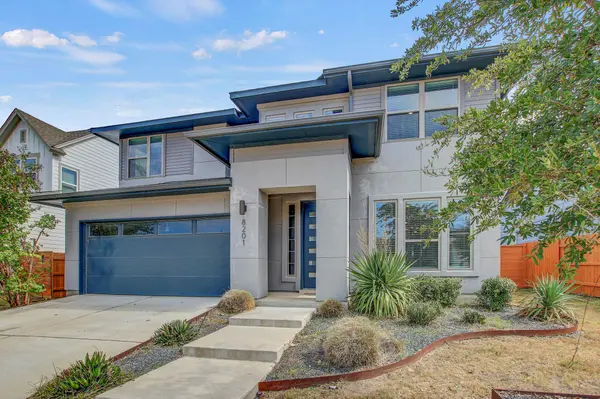
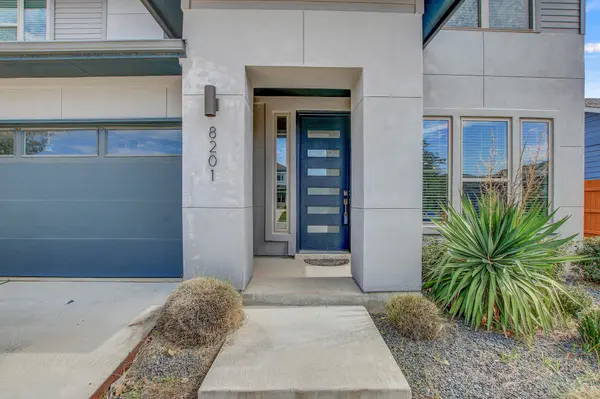
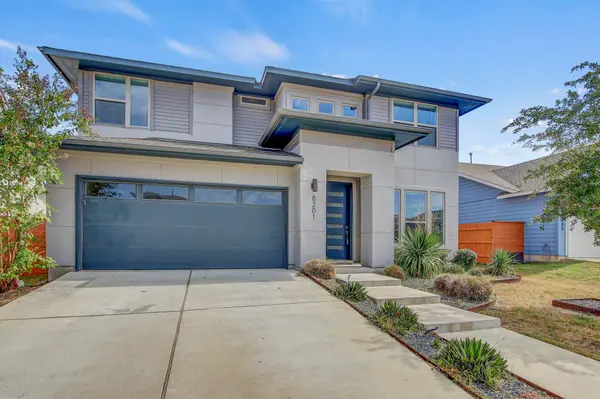


4 Beds
3.5 Baths
2,508 SqFt
4 Beds
3.5 Baths
2,508 SqFt
Key Details
Property Type Single Family Home
Sub Type Single Family Residence
Listing Status Active
Purchase Type For Rent
Square Footage 2,508 sqft
Subdivision Easton Park
MLS Listing ID 5961929
Style 1st Floor Entry
Bedrooms 4
Full Baths 3
Half Baths 1
HOA Y/N Yes
Year Built 2020
Lot Size 7,675 Sqft
Acres 0.1762
Property Sub-Type Single Family Residence
Source actris
Property Description
Inside, you'll find an abundance of natural light, generous living spaces, and thoughtful upgrades throughout. The open kitchen is a standout, featuring luxury GE Monogram appliances, upgraded countertops and cabinetry, and a large pantry. The kitchen flows into the spacious living area, where an oversized stacking glass door opens wide to an extended covered patio, creating an incredible space for entertaining or enjoying a quiet evening outdoors.
The main floor features a spacious primary bedroom and bath, a separate dining or flex space, and a convenient half bath. Upstairs offers three additional bedrooms, two full bathrooms, and a large game room with plenty of flexibility for a home office, media room, or second living area. Upgraded flooring throughout keeps carpet to a minimum.
With room to spread out, beautiful indoor-outdoor living, and access to Easton Park's outstanding community amenities, this home offers a wonderful opportunity to enjoy the best of Southeast Austin. Refrigerator, washer, and dryer included!
Location
State TX
County Travis
Rooms
Main Level Bedrooms 1
Interior
Interior Features Ceiling Fan(s), Ceiling-High, Quartz Counters, Double Vanity, Interior Steps, Kitchen Island, Multiple Dining Areas, Multiple Living Areas, Open Floorplan, Pantry, Primary Bedroom on Main, Recessed Lighting, Walk-In Closet(s)
Heating Central
Cooling Central Air
Flooring No Carpet, Vinyl
Fireplace No
Appliance Built-In Gas Range, Built-In Oven(s), Dishwasher, Disposal, Dryer, Microwave, Refrigerator, Stainless Steel Appliance(s), Washer
Exterior
Exterior Feature None
Garage Spaces 2.0
Fence Back Yard, Wood
Pool None
Community Features Business Center, Common Grounds, Dog Park, Fitness Center, Park, Planned Social Activities, Playground, Pool, Sidewalks, Trail(s)
Utilities Available Electricity Available, Natural Gas Available, Sewer Available, Water Available
Waterfront Description None
View None
Roof Type Composition
Porch Covered, Patio
Total Parking Spaces 4
Private Pool No
Building
Lot Description Back Yard, Interior Lot, Level, Sprinkler-Manual
Faces Southwest
Foundation Slab
Sewer MUD
Water MUD
Level or Stories Two
Structure Type HardiPlank Type,Stone
New Construction No
Schools
Elementary Schools Newton Collins
Middle Schools Ojeda
High Schools Del Valle
School District Del Valle Isd
Others
Pets Allowed Cats OK, Dogs OK, Negotiable
Num of Pet 2
Pets Allowed Cats OK, Dogs OK, Negotiable
Nearby Locations
Top 1% Real Estate Team in Texas
Over $2 Billion in Total Sales