




3 Beds
2.5 Baths
2,038 SqFt
3 Beds
2.5 Baths
2,038 SqFt
Key Details
Property Type Single Family Home
Sub Type Single Family Residence
Listing Status Active
Purchase Type For Rent
Square Footage 2,038 sqft
Subdivision Milwood Sec 40B
MLS Listing ID 2214634
Style 1st Floor Entry,Multi-level Floor Plan,No Adjoining Neighbor
Bedrooms 3
Full Baths 2
Half Baths 1
HOA Y/N Yes
Year Built 1999
Lot Size 6,098 Sqft
Acres 0.14
Property Sub-Type Single Family Residence
Source actris
Property Description
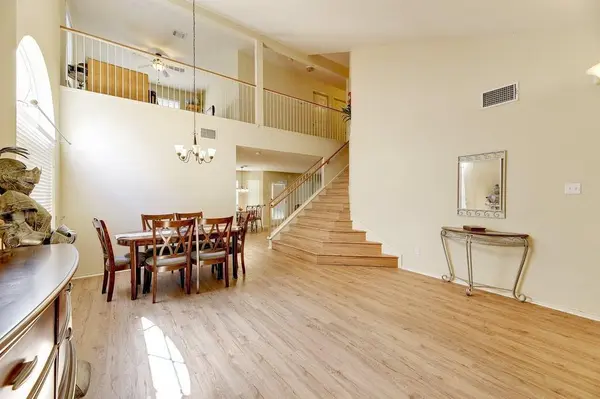
Welcome to 8420 Alvin High Ln, a beautifully appointed two-story home in the desirable Milwood neighborhood of Austin, zoned to Round Rock ISD. Inside, you'll find an inviting open-concept layout complemented by elegant details, upgraded lighting fixtures, and attractive hardwood-style flooring throughout. The spacious living areas create a seamless flow, making the home ideal for everyday comfort and entertaining.
All bedrooms are thoughtfully situated on the second floor, including the primary suite, which features a private bathroom with dual vanities, a relaxing soaking tub, and a separate shower. A convenient half bath on the main level adds extra functionality when hosting guests.
Step outside to enjoy the patio, complete with space for outdoor dining, mature trees, and a fully fenced backyard that offers a welcoming setting for relaxing or entertaining. For added convenience, the refrigerator, washer, and dryer are all included.
Combining stylish interiors, a functional layout, and inviting outdoor space, this Milwood home is ready to welcome you!
$500 refundable pet deposit per pet.
$25 monthly pet rent per pet.
Admin. Fee due upon lease signing: $295.
Pet status must be registered at https://allcountycapital.petscreening.com/
Location
State TX
County Williamson
Interior
Interior Features Ceiling Fan(s), Ceiling-Vaulted, Double Vanity, Interior Steps, Kitchen Island, Multiple Dining Areas, Multiple Living Areas, Open Floorplan, Pantry, Walk-In Closet(s)
Heating Central
Cooling Central Air
Flooring No Carpet, Vinyl
Fireplaces Number 1
Fireplaces Type Family Room, Gas
Fireplace No
Appliance Dishwasher, Microwave, Free-Standing Gas Range, Stainless Steel Appliance(s)
Exterior
Exterior Feature Rain Gutters
Garage Spaces 2.0
Fence Wood
Pool None
Community Features Cluster Mailbox, Sidewalks
Utilities Available Cable Available, Electricity Connected, Natural Gas Connected, Sewer Connected, Water Connected
Waterfront Description None
View None
Roof Type Composition
Porch Covered, Patio
Total Parking Spaces 4
Private Pool No
Building
Lot Description Back Yard, Interior Lot, Trees-Medium (20 Ft - 40 Ft), Trees-Moderate
Faces Northwest
Foundation Slab
Sewer MUD
Water MUD, See Remarks
Level or Stories Two
Structure Type Masonry – Partial
New Construction No
Schools
Elementary Schools Live Oak
Middle Schools Deerpark
High Schools Mcneil
School District Round Rock Isd
Others
Pets Allowed Cats OK, Dogs OK, Small (< 20 lbs), Medium (< 35 lbs)
Num of Pet 2
Pets Allowed Cats OK, Dogs OK, Small (< 20 lbs), Medium (< 35 lbs)
Nearby Locations
Top 1% Real Estate Team in Texas
Over $2 Billion in Total Sales