






3 Beds
5 Baths
3,449 SqFt
3 Beds
5 Baths
3,449 SqFt
Key Details
Property Type Single Family Home
Sub Type Single Family Residence
Listing Status Coming Soon
Purchase Type For Sale
Square Footage 3,449 sqft
Subdivision Travis Oak Trails
MLS Listing ID 6769192
Style See Remarks,1st Floor Entry,Multi-level Floor Plan
Bedrooms 3
Full Baths 4
Half Baths 1
HOA Y/N No
Year Built 1999
Lot Size 0.700 Acres
Acres 0.7
Lot Dimensions 109.99' x 279.44'
Property Sub-Type Single Family Residence
Source actris
Property Description
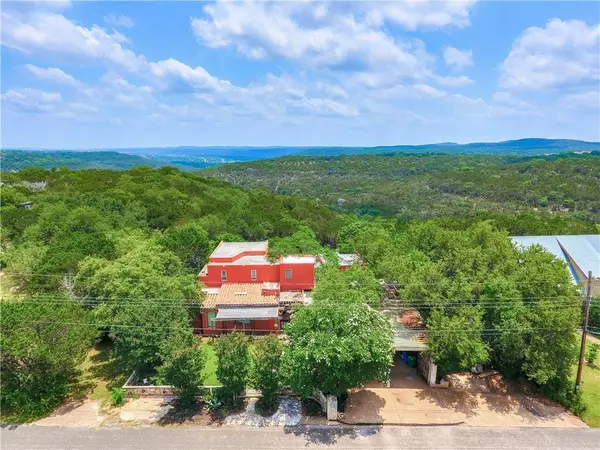
The 2,205-sq-ft main home features soaring ceilings, expansive windows, a dramatic wood-burning stone fireplace, Saltillo tile, and distressed oak flooring. The updated kitchen offers granite counters, custom cabinetry, and extra-deep drawers. A full bath off the kitchen serves the first floor; upstairs, the primary suite includes an en suite bath and spacious walk-in closet.
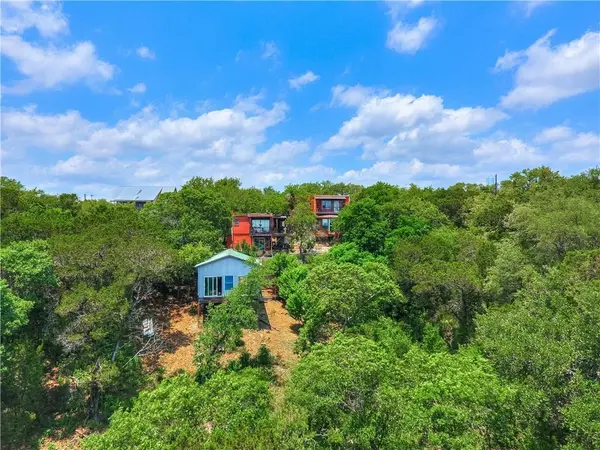
Two detached, permitted guest houses add 1,243 sq ft for approximately 3,448 sq ft combined. Each features one bedroom and a full bath but no kitchen. The 400-sq-ft guest house is in good condition and has an additional ground level half bath. The 843-sq-ft guest house includes a bedroom, living area, office, and workshop spaces, plus the property's laundry hookups and a former kitchen area. It needs repairs and renovation, but offers flexible possibilities for guests, work, studio, or hobbies. Buyers may also explore potential short-term rental use, subject to applicable rules, permits, and restrictions.
Enjoy sweeping Hill Country views from the main home's second-floor deck, the smaller guest house deck, and decking around the separate 20' x 30' workshop with electricity. Mature trees and natural landscaping add to the setting.
Google Fiber infrastructure installation has begun in the neighborhood; the city has also indicated long-term plans to extend sewer service to the area. Neither service is confirmed available at this property; buyers should verify timing and connection requirements. The property currently has public water and septic.
Located in Lake Travis ISD. Offered AS IS at $639,900, with pricing intended to reflect the property's condition and anticipated repairs and renovations. Bring your vision and explore the possibilities!
Location
State TX
County Travis
Area Ls
Rooms
Main Level Bedrooms 1
Interior
Interior Features Built-in Features, Ceiling Fan(s), Ceiling-High, Granite Counters, Tile Counters, Interior Steps, Multiple Living Areas, Open Floorplan, Recessed Lighting, Study/Home Office, Walk-In Closet(s)
Heating Central
Cooling Central Air
Flooring Tile, Wood
Fireplaces Number 1
Fireplaces Type Family Room, Wood Burning
Fireplace Y
Appliance Dishwasher, Microwave, Free-Standing Range
Exterior
Exterior Feature Exterior Steps
Fence Front Yard, Partial, Stone
Pool None
Community Features None
Utilities Available Cable Available, Electricity Connected, Natural Gas Connected, Propane, Water Connected
Waterfront Description None
View Hill Country, Panoramic, Trees/Woods
Roof Type Flat Tile,Metal
Accessibility None
Porch Covered, Deck, Front Porch, Terrace
Total Parking Spaces 2
Private Pool No
Building
Lot Description Native Plants, Trees-Heavy, Trees-Large (Over 40 Ft), Many Trees, Trees-Medium (20 Ft - 40 Ft), Views
Faces West
Foundation See Remarks, Pillar/Post/Pier, Slab
Sewer Aerobic Septic, Septic Tank
Water MUD
Level or Stories Two
Structure Type Stucco
New Construction No
Schools
Elementary Schools Lakeway
Middle Schools Hudson Bend
High Schools Lake Travis
School District Lake Travis Isd
Others
Ownership Fee-Simple
Tax Rate 2.19132
Nearby Locations
Top 1% Real Estate Team in Texas
Over $2 Billion in Total Sales