




4 Beds
3.5 Baths
2,733 SqFt
4 Beds
3.5 Baths
2,733 SqFt
Key Details
Property Type Single Family Home
Sub Type Single Family Residence
Listing Status Active
Purchase Type For Rent
Square Footage 2,733 sqft
Subdivision Fairways At Steiner Ranch
MLS Listing ID 3560727
Style 1st Floor Entry,Low Rise (1-3 Stories)
Bedrooms 4
Full Baths 3
Half Baths 1
HOA Y/N Yes
Year Built 2012
Lot Size 0.365 Acres
Acres 0.3648
Property Sub-Type Single Family Residence
Source actris
Property Description
Daily living and gatherings center around the main level spaces, designed to accommodate both quiet relaxation and entertaining. The expansive floorplan provides separate areas for dining and leisure, allowing for effortless transitions throughout the day.
Each bedroom is designed with comfort in mind, offering quiet retreats with ample storage. The bathrooms are well-appointed to serve both residents and guests, ensuring convenience across both levels of the home.
Situated on a 0.06-acre lot in Austin, the property offers a low-maintenance outdoor area, allowing more time to enjoy the surrounding neighborhood. This location provides convenient access to local amenities and community features.
Location
State TX
County Travis
Rooms
Main Level Bedrooms 1
Interior
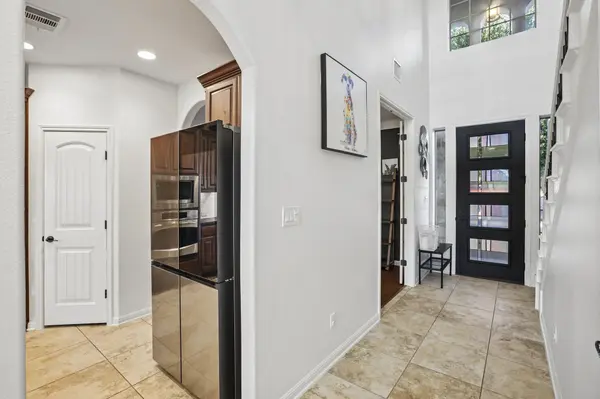
Interior Features Ceiling Fan(s), Double Vanity, Entrance Foyer, Granite Counters, Ceiling-High, Primary Bedroom on Main, Open Floorplan, Interior Steps, Multiple Living Areas, Study/Home Office
Heating Central
Cooling Central Air
Flooring Carpet, Tile
Fireplaces Number 1
Fireplaces Type Electric, Living Room
Fireplace No
Appliance Dishwasher, Gas Cooktop, Microwave, Oven, Range
Exterior
Exterior Feature Exterior Steps
Garage Spaces 2.0
Fence Back Yard, Wrought Iron
Pool None
Community Features Clubhouse, Cluster Mailbox, Common Grounds, Golf, Lake, On-Site Retail, Park, Pet Amenities, Planned Social Activities, Playground, Pool, Restaurant, Suburban, Tennis Court(s), Trail(s)
Utilities Available Cable Available, Electricity Connected, Natural Gas Connected, Sewer Connected, Underground Utilities, Water Connected
Waterfront Description None
View Golf Course, Hill Country
Roof Type Tile
Porch Covered, Deck, Porch
Total Parking Spaces 4
Private Pool No
Building
Lot Description Back Yard, Backs To Golf Course, Curbs, Trees-Medium (20 Ft - 40 Ft)
Faces Northwest
Foundation Slab
Sewer MUD
Water MUD
Level or Stories Two
Structure Type Stucco
New Construction No
Schools
Elementary Schools River Ridge
Middle Schools Canyon Ridge
High Schools Vandegrift
School District Leander Isd
Others
Pets Allowed Negotiable
Num of Pet 2
Pets Allowed Negotiable
Nearby Locations
Top 1% Real Estate Team in Texas
Over $2 Billion in Total Sales