

REQUEST A TOUR If you would like to see this home without being there in person, select the "Virtual Tour" option and your agent will contact you to discuss available opportunities.
In-PersonVirtual Tour

$ 1,799,000
Est. payment | /mo
4 Beds
4.5 Baths
3,340 SqFt
$ 1,799,000
Est. payment | /mo
4 Beds
4.5 Baths
3,340 SqFt
Open House
Sat Oct 24, 1:00 pm - 4:00 pm
Sun Oct 25, 1:00 pm - 4:00 pm
Key Details
Property Type Single Family Home
Listing Status Active
Purchase Type For Sale
Square Footage 3,340 sqft
Price per Sqft $538
Bedrooms 4
Full Baths 4
Half Baths 1
Lot Size 1.000 Acres
Property Description
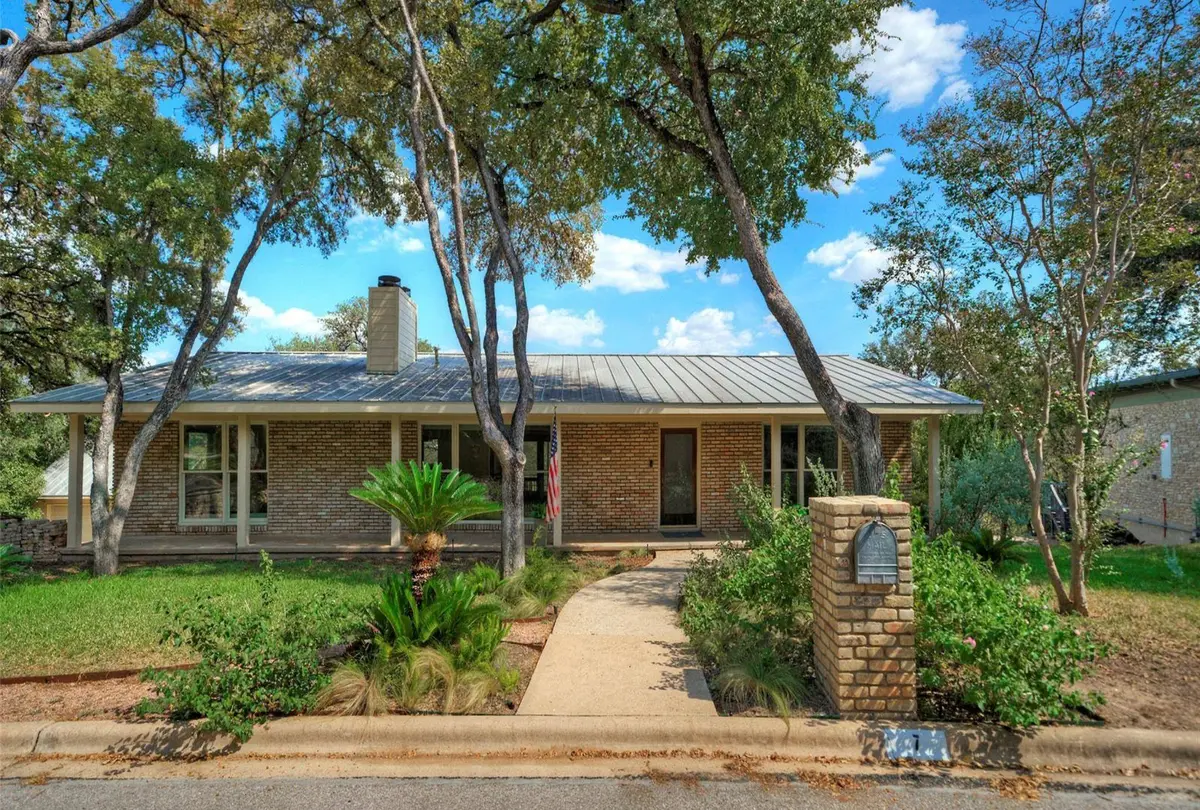
A rare approximately one-acre offering in Rollingwood's northeast quadrant, minutes from Zilker Park, zoned to exemplary Eanes ISD. The defining feature is the land itself — roughly half an acre of greenbelt at the rear of the property, delivering a level of privacy that cannot be recreated.
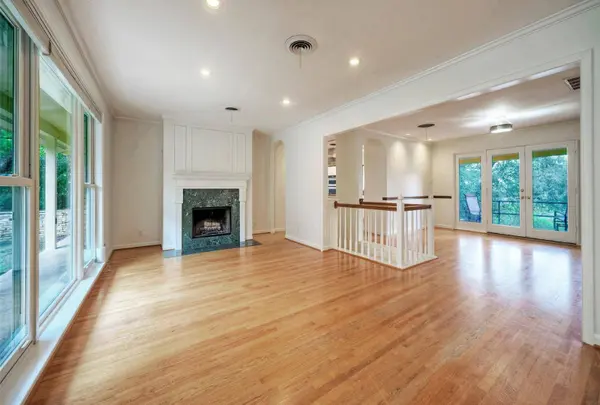
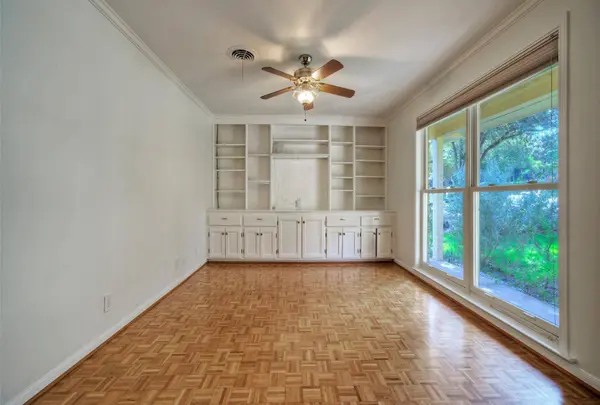
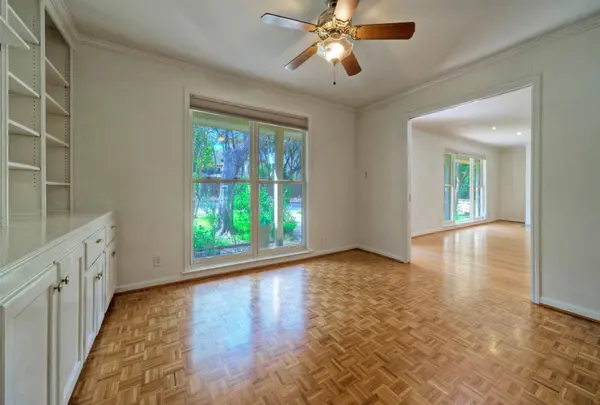
The 1959 residence (3,340 SF, 4 bedrooms, 4.5 bathrooms) functions as two distinct living spaces. The main level offers the primary suite, a generous guest bedroom with ensuite bath, a formal living room, an oversized den, and a kitchen finished in stone. The lower level — with its own private entrance — includes a full second kitchen, living room, and two bedrooms: one with ensuite bath, one with a dedicated bath just outside the room. Ideal for multigenerational living, guest accommodations, or a dedicated work-from-home environment.
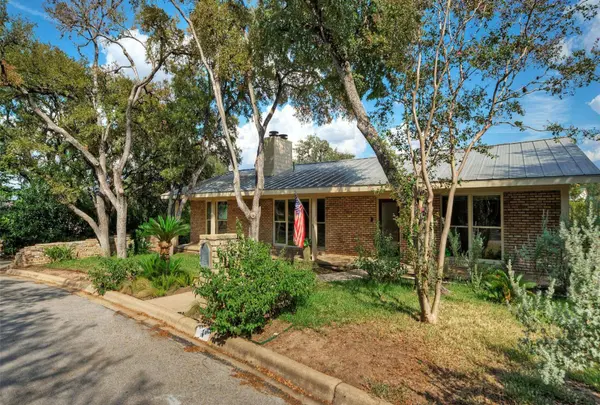
The house sits on flat ground near the street with a level front yard pushed up against it. Behind the house the land drops through the middle of the property, then levels out again at the bottom — where the greenbelt runs.
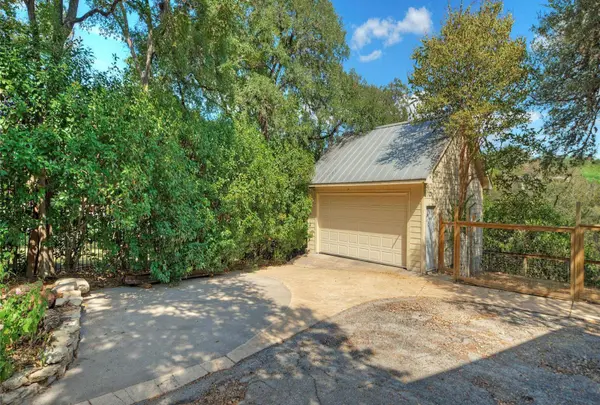
Bedrooms are oversized throughout, nearly all with private baths. Parking for four vehicles via an attached two-car garage plus a detached two-car garage. The laundry room accommodates two full washer/dryer sets and offers extensive built-in shelving plus a separate storage room.
The primary bathroom was updated in 2023 and the home's remaining updates were completed in 2000, with the exception of one original bathroom. A large rear deck allows for great views of the greenbelt. The compact front yard keeps maintenance minimal.
Zoned to Eanes Elementary, Hill Country Middle, and Westlake High School. Minutes to downtown Austin, Zilker Park, and the best of west Austin.
Location
State TX
County Travis
Listed by Dean Wirkerman • DMTX Realty Group
Nearby Locations
Top 1% Real Estate Team in Texas
Over $2 Billion in Total Sales