





2 Beds
1.5 Baths
1,158 SqFt
2 Beds
1.5 Baths
1,158 SqFt
Key Details
Property Type Condo
Sub Type Condominium
Listing Status Active
Purchase Type For Sale
Square Footage 1,158 sqft
Price per Sqft $222
Subdivision Edgecliff Nw Condo Amd
MLS Listing ID 8871260
Style 1st Floor Entry
Bedrooms 2
Full Baths 1
Half Baths 1
HOA Fees $450/mo
HOA Y/N Yes
Year Built 1979
Annual Tax Amount $6,140
Tax Year 2026
Lot Size 2,452 Sqft
Acres 0.0563
Property Sub-Type Condominium
Source actris
Property Description
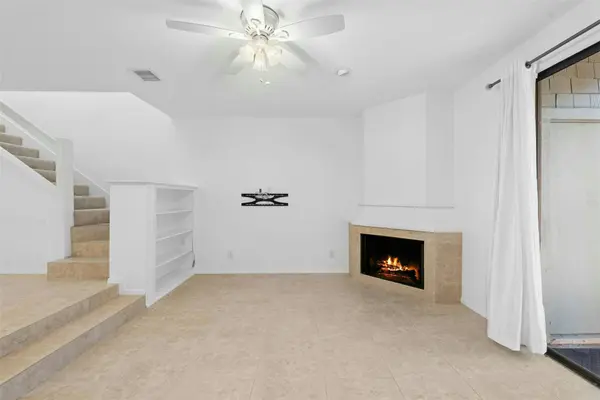
Surrounded by mature trees and lush landscaping, this inviting home offers generous living spaces and a peaceful setting. Downstairs, the spacious living room features a cozy fireplace and opens to a private, fenced patio—perfect for relaxing or entertaining. The remodeled kitchen features upgraded appliances, and the refrigerator and washer/dryer are included.
Upstairs, the primary suite offers a private balcony. The beautifully renovated primary bath features dual sinks and generous closet space. A second bedroom provides flexibility for guests, a home office, or both.
Edge Cliff is located in one of Austin's most desirable neighborhoods, with easy access to MoPac, Highway 360, and US 183. The Domain, Arboretum, UT campus, and downtown Austin are all just a short drive away. Enjoy the convenience of nearby H-E-B, neighborhood restaurants, shops, salons, and more. Northwest Hills is also home to well-regarded schools, including Doss Elementary, Murchison Middle School, Anderson High School, and several private school options.
Even more value for buyers: Sellers have prepaid regular HOA assessments through December 2026, as well as the $5,000 special assessment for roof repairs. And this is one of the few units at Edge Cliff with two parking spaces.
Beautiful surroundings, generous living spaces, two parking spaces, and an exceptional Northwest Hills location—make yourself at home!
Location
State TX
County Travis
Interior
Interior Features Bookcases, Breakfast Bar, Ceiling-High, Stone Counters, Double Vanity, Interior Steps, Recessed Lighting
Heating Central
Cooling Central Air
Flooring Carpet, Tile
Fireplaces Number 1
Fireplaces Type Family Room
Fireplace No
Appliance Electric Range, Free-Standing Refrigerator
Exterior
Exterior Feature Exterior Steps, Lighting
Garage Spaces 2.0
Fence Full, Gate
Pool Outdoor Pool, Pool/Spa Combo
Community Features Cluster Mailbox, Covered Parking, Gated, Pool, Recycling Area/Center
Utilities Available Electricity Connected, Sewer Connected, Water Connected
Waterfront Description None
View Trees/Woods
Roof Type Shingle
Porch Patio, Rear Porch
Total Parking Spaces 2
Private Pool Yes
Building
Lot Description Landscaped, Trees-Medium (20 Ft - 40 Ft)
Faces North
Foundation Slab
Sewer Public Sewer
Water Public
Level or Stories Two
Structure Type Brick Veneer,Shake Siding,Wood Siding
New Construction No
Schools
Elementary Schools Doss (Austin Isd)
Middle Schools Murchison
High Schools Anderson
School District Austin Isd
Others
HOA Fee Include Common Area Maintenance,Maintenance Grounds
Special Listing Condition Standard
Nearby Locations
Top 1% Real Estate Team in Texas
Over $2 Billion in Total Sales