

-
For more information regarding the value of a property, please contact us for a free consultation.
6 Beds
6 Baths
6,885 SqFt
Key Details
Property Type Single Family Home
Sub Type Single Family Residence
Listing Status Sold
Purchase Type For Sale
Square Footage 6,885 sqft
Subdivision Westfield A
MLS Listing ID 7076508
Sold Date -
Bedrooms 6
Full Baths 5
Half Baths 1
HOA Y/N No
Year Built 1942
Annual Tax Amount $44,736
Tax Year 2026
Lot Size 0.435 Acres
Acres 0.4354
Property Sub-Type Single Family Residence
Source actris
Property Description
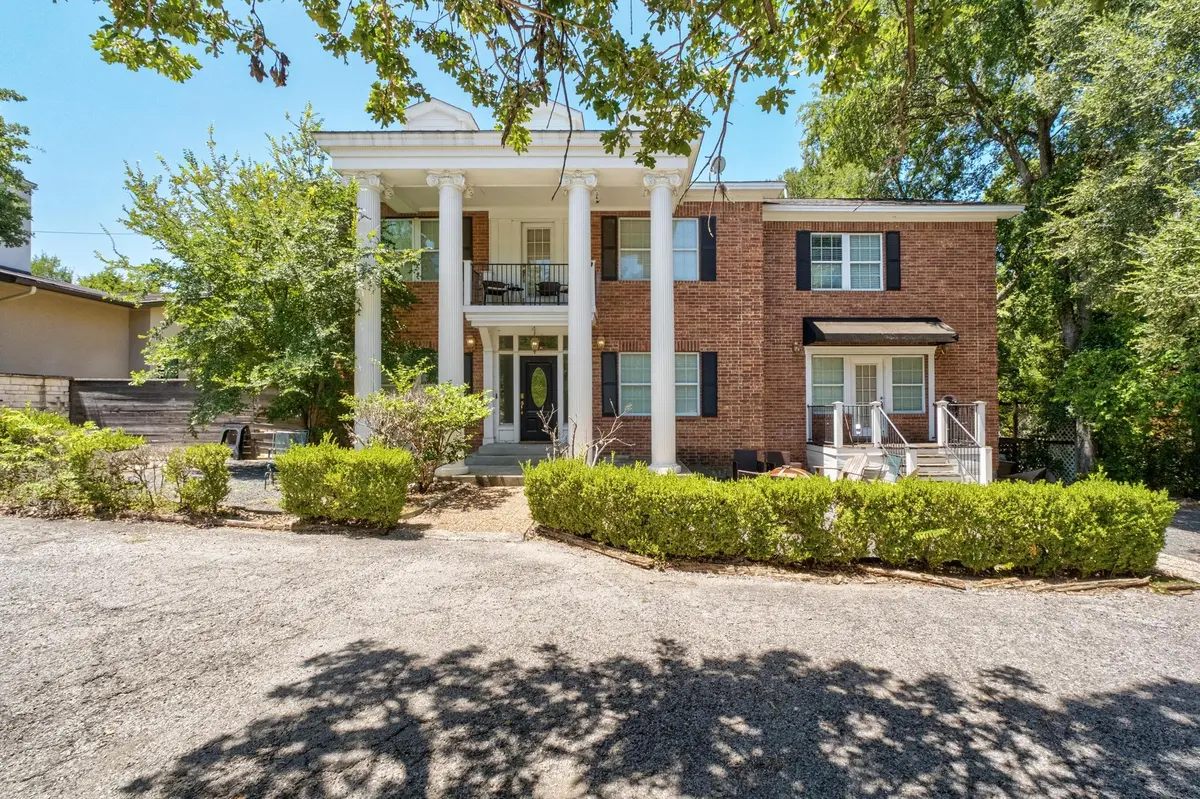
Excellent investment opportunity in the heart of Tarrytown at 2413 Enfield Road. Situated on a rare +/- 0.435-acre lot in one of Central Austin's most established and desirable neighborhoods, this property offers exceptional flexibility for investors, builders, or those seeking a premier homesite. The property, zoned SF-3-NP, features a beautiful brick colonial main residence of approximately 4,469 square feet, complemented by a substantial +/- 2,416-square-foot carriage house positioned at the rear of the lot. The classic architecture offers timeless curb appeal, while practical updates include two tankless water heaters. The existing improvements provide immediate usability for rental income, multigenerational living, or phased redevelopment. Located just minutes from downtown Austin, the University of Texas, and some of the city's top restaurants and shopping, this premier address combines neighborhood charm with unmatched convenience. Opportunities of this scale and flexibility in Tarrytown are increasingly rare, making 2413 Enfield Road a compelling offering for long-term investment or strategic development. Tax and assessed values are estimates for illustration purposes only. All figures should be independently verified.
Location
State TX
County Travis
Area 1B
Rooms
Main Level Bedrooms 1
Interior
Interior Features Breakfast Bar, Ceiling Fan(s), Ceiling-High, Stone Counters, Crown Molding, Double Vanity, Entrance Foyer, High Speed Internet, Interior Steps, Kitchen Island, Multiple Dining Areas, Multiple Living Areas, Natural Woodwork, Open Floorplan, Recessed Lighting, Sauna, Storage, Walk-In Closet(s)
Heating Central, Natural Gas
Cooling Ceiling Fan(s), Central Air
Flooring Carpet, Tile, Wood
Fireplaces Number 2
Fireplaces Type Bedroom, Family Room
Fireplace Y
Appliance Built-In Gas Oven, Built-In Gas Range, Dishwasher, Disposal, Dryer, Exhaust Fan, Freezer, Gas Cooktop, Stainless Steel Appliance(s), Tankless Water Heater, Vented Exhaust Fan
Exterior
Exterior Feature Balcony
Garage Spaces 2.0
Fence Wood
Pool None
Community Features None
Utilities Available Electricity Connected, High Speed Internet, Natural Gas Connected, Sewer Connected, Water Connected
Waterfront Description None
View Neighborhood
Roof Type Composition
Accessibility None
Porch Covered, Front Porch, Rear Porch
Total Parking Spaces 4
Private Pool No
Building
Lot Description Corner Lot, Trees-Large (Over 40 Ft)
Faces Northeast
Foundation Pillar/Post/Pier, Slab
Sewer Public Sewer
Water Public
Level or Stories Three Or More
Structure Type Masonry – All Sides
New Construction No
Schools
Elementary Schools Casis
Middle Schools O Henry
High Schools Austin
School District Austin Isd
Others
Restrictions Deed Restrictions
Ownership Fee-Simple
Acceptable Financing Cash, Conventional
Tax Rate 2.046485
Listing Terms Cash, Conventional
Special Listing Condition Standard
Read Less Info
Want to know what your home might be worth? Contact us for a FREE valuation!

Our team is ready to help you sell your home for the highest possible price ASAP
Bought with Moreland Properties
Nearby Locations

"My job is to find and attract mastery-based agents to the office, protect the culture, and make sure everyone is happy! "