

-
For more information regarding the value of a property, please contact us for a free consultation.
3 Beds
1 Bath
1,175 SqFt
Key Details
Property Type Single Family Home
Sub Type Single Family Residence
Listing Status Sold
Purchase Type For Sale
Square Footage 1,175 sqft
Subdivision Building
MLS Listing ID 7540964
Sold Date -
Style Single level Floor Plan
Bedrooms 3
Full Baths 1
HOA Y/N No
Year Built 1979
Tax Year 2016
Lot Size 9,147 Sqft
Acres 0.21
Lot Dimensions .2040 acre
Property Sub-Type Single Family Residence
Source actris
Property Description
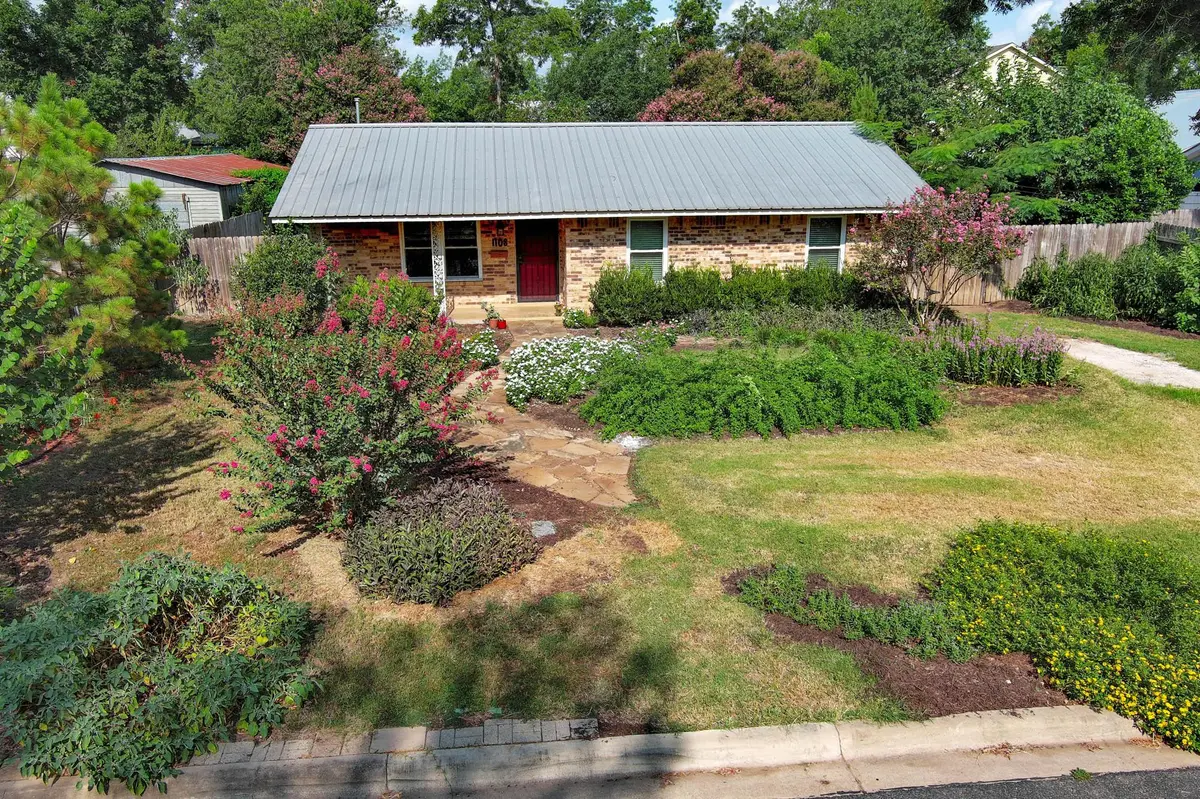
Charm meets convenience in the heart of Historic Bastrop — priced under $280K in a market where Bastrop's median home price has climbed well past $350K! This efficient 3-bedroom/1-bath, 4-sides brick home sits on a beautifully landscaped lot featuring American Beauty Berry, Esperanza, pine trees, fig, Mexican plum, pomegranate, and mimosa — plus additional perennials, ornamentals, and fruit trees throughout. A flagstone front walkway leads to a covered front porch, ready for your rocking chair to watch the butterflies and birds.
Recent updates offer real peace of mind: newer 2025 water heater, all-new double-pane windows, steel screen front door, reverse osmosis system, upgraded attic insulation, durable metal roof, and fresh interior paint. Inside you'll find laminate and hard tile flooring throughout. Unwind on the covered patio in your private, fenced backyard complete with a workshop/storage building.
Location is everything here — just up the street from the Lost Pines Art Center and Bastrop's thriving arts scene, and minutes from Downtown Bastrop's shops, restaurants, and the Historic District. Convenience is unmatched with quick access to the Convention Center, City Hall, the movie theater, and Buc-ee's, and it's just steps from Mina Elementary.
A rare opportunity to own in Downtown Bastrop for under $300K — small-town charm, walkable culture, and everyday convenience, all in one of the area's most sought-after price points. This one won't last!
Location
State TX
County Bastrop
Area Ba
Rooms
Main Level Bedrooms 3
Interior
Interior Features Ceiling Fan(s), Ceiling-High, Laminate Counters, Eat-in Kitchen, High Speed Internet, No Interior Steps, Primary Bedroom on Main, Storage
Heating Central
Cooling Central Air
Flooring Laminate, Tile
Fireplaces Type None
Fireplace Y
Appliance Dryer, Microwave, Free-Standing Range, Refrigerator, Washer
Exterior
Exterior Feature Boat Ramp, Private Yard
Fence Fenced, Privacy, Wood
Pool None
Community Features Golf, High Speed Internet, Sport Court(s)/Facility, Tennis Court(s), U-Verse
Utilities Available Electricity Available, Natural Gas Available, Phone Available
Waterfront Description None
View City
Roof Type Metal
Accessibility None
Porch Covered, Patio
Total Parking Spaces 2
Private Pool No
Building
Lot Description Curbs, Level, Public Maintained Road, Trees-Small (Under 20 Ft)
Faces East
Foundation Slab
Sewer Public Sewer
Water Public
Level or Stories One
Structure Type Masonry – All Sides
New Construction No
Schools
Elementary Schools Mina
Middle Schools Bastrop
High Schools Bastrop
School District Bastrop Isd
Others
Restrictions City Restrictions
Ownership Fee-Simple
Acceptable Financing Cash, Conventional, FHA, USDA Loan, VA Loan
Tax Rate 2.1
Listing Terms Cash, Conventional, FHA, USDA Loan, VA Loan
Special Listing Condition Standard
Read Less Info
Want to know what your home might be worth? Contact us for a FREE valuation!

Our team is ready to help you sell your home for the highest possible price ASAP
Bought with All City Real Estate Ltd. Co
Nearby Locations

"My job is to find and attract mastery-based agents to the office, protect the culture, and make sure everyone is happy! "